


With each passing year, it becomes increasingly evident that efforts to curb global average temperatures are ineffective. In January, the National Centers for Environmental Information, a government-owned provider of data, said, “The 10 warmest years in the historical record have all occurred since 2015. Additionally, 2025 exceeded the pre-industrial average by 1.34°C.” The hottest years on record were 2024, 2023, and 2025, in that order.
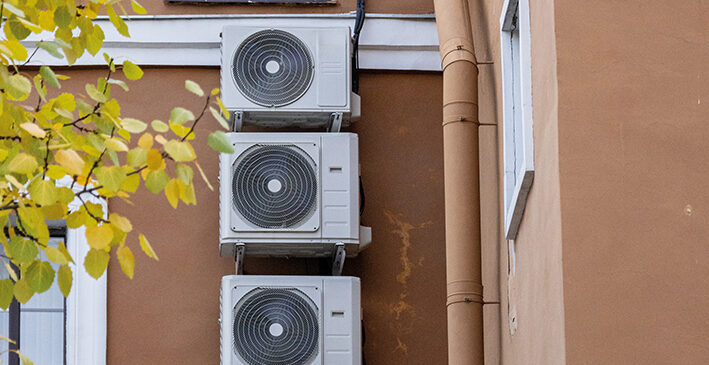
For many, the way to keep cool has been to install air conditioners (ACs). “Global energy demand from air conditioners is projected to triple by 2050, and electricity consumption for residential cooling could double by 2050,” said a February report from Arup. “Other estimates consider that commercial buildings could see a 30% increase in cooling demand.”
One alternative to using ACs, which can quadruple summer electricity bills for average households, is to build more heat-resistant homes. The Arup report said living in such homes would significantly reduce demand for indoor artificial cooling. “Buildings are also significant contributors to the urban heat island effect, where cities experience higher temperatures than surrounding rural areas, especially at night.”
Building heat-resistant homes requires auditing “product properties, colors, massing, geometry, layout and density … to mitigate the negative effects of buildings in cities in a warming climate,” the report said. “Understanding risk, both now and in the future, is increasingly central to contemporary building design.”
Heat solutions
The Arup report outlined five “climate adaptive solutions” for buildings. First, “thermal envelope systems [to] manage the chronic increment of temperatures.” Such systems include “insulation panels, thermal inertia walls [and] insulated glass units [to] stabilize indoor temperatures, reduce buildings’ energy demand and improve comfort.”
The report explained, “Their effectiveness depends on holistic design, integrating insulation with ventilation, solar protection and moisture control to avoid maladaptation. These systems could offer co-benefits: improved acoustic insulation, fire performance and reduced water permeability that enhance resilience to wildfires and heavy rain.”
The second category of solutions is “solar protection systems,” Arup said. These systems reduce solar heat gain while preserving natural light. “Applied to glazed surfaces and outdoor areas, they work in coordination with thermal envelope systems to improve energy efficiency in warm climates and cope with extreme temperatures and heat waves,” the report explained.
“Solar protection is needed everywhere, even in historically cool cities, through solar shading strategies, solar control glazing and site-level canopies or tensile structures.”
The third solution is for buildings to have “heat-reflective … surfaces … for microclimate management,” the report noted. “Surfaces of the building envelope and of outdoor surroundings could help manage microclimate and urban hydrology: light-colored or reflective products reduce Urban Heat Island effects, while permeable surfaces mitigate flood risks during heavy rain, support Sustainable Urban Drainage Systems and help replenish aquifers.”
Green construction
Climate-resistant construction also needs to be environmentally friendly. That means “green building envelopes and green infrastructure” that go “beyond aesthetics,” the report said. “Investment in green infrastructure is no longer architectural decoration, but essential for reducing urban heat … and providing sustainable urban drainage … benefits.”
Eco-friendly construction comprises “plants and soil [to] absorb CO₂, purify air and reduce noise throughout their lifespan,” the report said. “Green roofs and facades lower energy consumption in buildings by naturally insulating, shading surfaces from direct sunlight, and enhancing evapotranspiration to dissipate heat and stabilize indoor temperatures.”
Building these heat-resistant and eco-friendly buildings requires “integrated construction systems,” the report said. “These solutions are often pre-tested and certified for durability and reliability.”
Ultimately, “the performance of high-resistance products depends not only on their inherent properties, but also on their interaction with all the other building components,” the report said. “Particular attention must be paid to fixings and fastening systems, with coordinated detailing to ensure that fire, water and impact protection work together effectively.”
Finding balance
A crucial consideration when implementing such solutions is accounting for aesthetics. “Quality design results from balancing values such as comfort, safety, cultural significance, durability, affordability and sustainability,” the report said. “The ability to further embed climate responsiveness into this balance is likely to become a defining technical and professional focus of the coming decades.”
To achieve this balance, the report stressed the importance of “careful selection of materials, products and systems [that] reconcile carbon and resilience objectives.” For example, “materials with slightly higher … carbon [content and emissions] but superior durability can extend service life, reduce replacement cycles and lower whole-life carbon, while maintaining operational performance under climate extremes.”
That leads to “innovations in resilient products, integrated systems and adaptive construction techniques [to] further expand these opportunities,” the report said. “Material and system selection is therefore central to balancing performance, resilience and carbon outcomes.”
The next step is “effective climate-responsive design [to] evaluate solutions across durability, operational performance, embodied carbon and hazard resilience, optimizing outcomes over the full building lifecycle and across scales – from individual products to systems and the urban context.”
Making homes climate-resilient is crucial for both new and existing buildings. “It is estimated that 80% of the buildings standing in 2050 already exist today in advanced markets, and a smaller percentage in developing markets,” the report said. “Achieving climate-responsive communities and cities will therefore require significant retrofitting, risk management and risk transfer efforts.”
Tomorrow’s homes
Homes that ensure quality living will need to be “robust … using stronger products, increasing design loads and enhancing specifications. Contrasting destructive forces with strength and redundancy,” the report said.
They will also be “adaptable … accommodating [diverse] natural phenomena.” That requires flexibility. “Build flexibility and dynamism into the project using solutions that morph, allow for change, or even break if necessary. Monitor, change and, ultimately, replace if needed, alongside an evolving climate,” the report said.
Tomorrow’s homes will look distinctly different from today’s mainstream designs. “Architecture is the first port of call for adapting buildings, addressing climate pressures early and from the ground up,” the report said. “By rethinking spatial arrangements, envelopes, geometries, site and environment relationships, architects have a major, fundamental role in advancing climate adaptation and resilience.”
The second fundamental change in building aesthetics will come from “calculating design loads under uncertain climate scenarios,” the report noted. “Shifting data to different climate scenarios is critical to calculating loads. As climate models improve, codes evolve, and the practice evolves, these approaches are likely to progress and inform adaptive design.”
Last is “managing residual risk and retrofitting” existing buildings to be climate-resistant. “Risks must be reduced and managed through targeted interventions that preserve overall asset performance,” the report noted. “Existing buildings, conceived under different climatic conditions, also require retrofit, often within limited possibilities.”
Ultimately, developers will be required to use digital solutions. “Construction technologies and systems provide a rich sandbox for designers addressing the adverse effects of climate change,” the report said. “Practitioners are increasingly adopting computational, data-driven approaches to manage complexity and shifting conditions across multiple climate scenarios.”
Resilient ecosystem
As construction companies shift their strategies toward building and retrofitting homes to be climate-resilient, the report stressed the importance of insurance against weather-related damage. “Insurance is an effective and rapidly expanding field for transferring part of the risk for buildings,” the report noted.
Ensuring the entire real estate landscape builds future-proof homes will require government regulation. “Building codes are gradually integrating climate change considerations, if at a measured pace,” the Arup report said.
However, this inclusion must be faster. “There is an urgent need to accelerate the revision of building codes to more accurately reflect the evolving realities of climate change,” the report said. “The responsibility falls to designers to identify, validate and apply climate data that regulatory frameworks have yet to formalize.”